



The Versace: a luxurious, modern 3,057 sq. ft. cottage!
With its 4 bedrooms and 2 bathrooms upstairs, you’ll fall in love as soon as you see the plans for this majestic home.
Let’s start our tour.
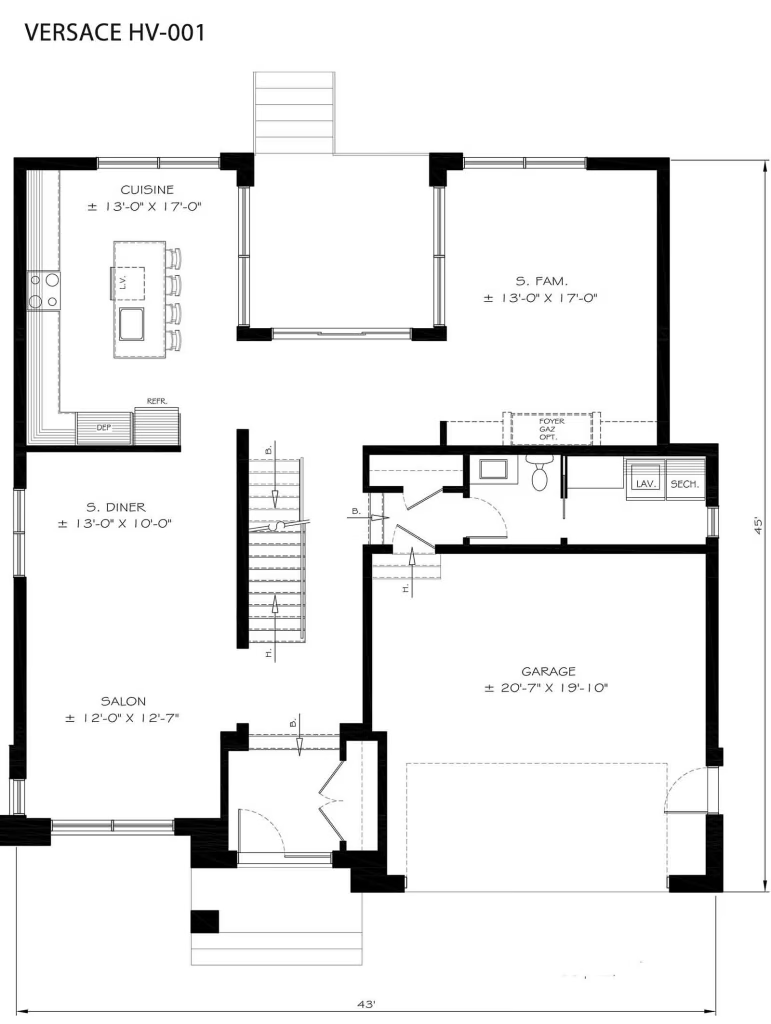
Beautiful double front doors open onto this haven of peace. Large closet. View of the central staircase. On the left, the living room and dining room. On the right, access to the powder room, laundry room and large double garage.
At the very back, on either side, you’ll find the kitchen on the left and the family room on the right. The windows in these 2 rooms are worth the visit alone! So much brightness and light!
Upstairs, 4 bedrooms, 1 primary bathroom and 1 family bathroom share the space. Note the cathedral ceiling above the family room for an airy atmosphere.
A superb, generously sized and resolutely contemporary home, the Versace will delight you.
Optional sloped roof for a very different look, without losing any square footage.
Lot not included.
Features


ensuite bathroom


Specifications

Room details
| Room | Dimensions |
|---|---|
| Primary bedroom | 14'-0x16'-8 |
| Bedroom | 13'-0x12'-7 |
| Bedroom | 12'-0x11'-6 |
| Bedroom | 13'-0x10'-6 |
| Kitchen | 13'-0x17'-0 |
| Living room | 12'-0x12'-7 |
| Dining room | 13'-0x10'-0 |