



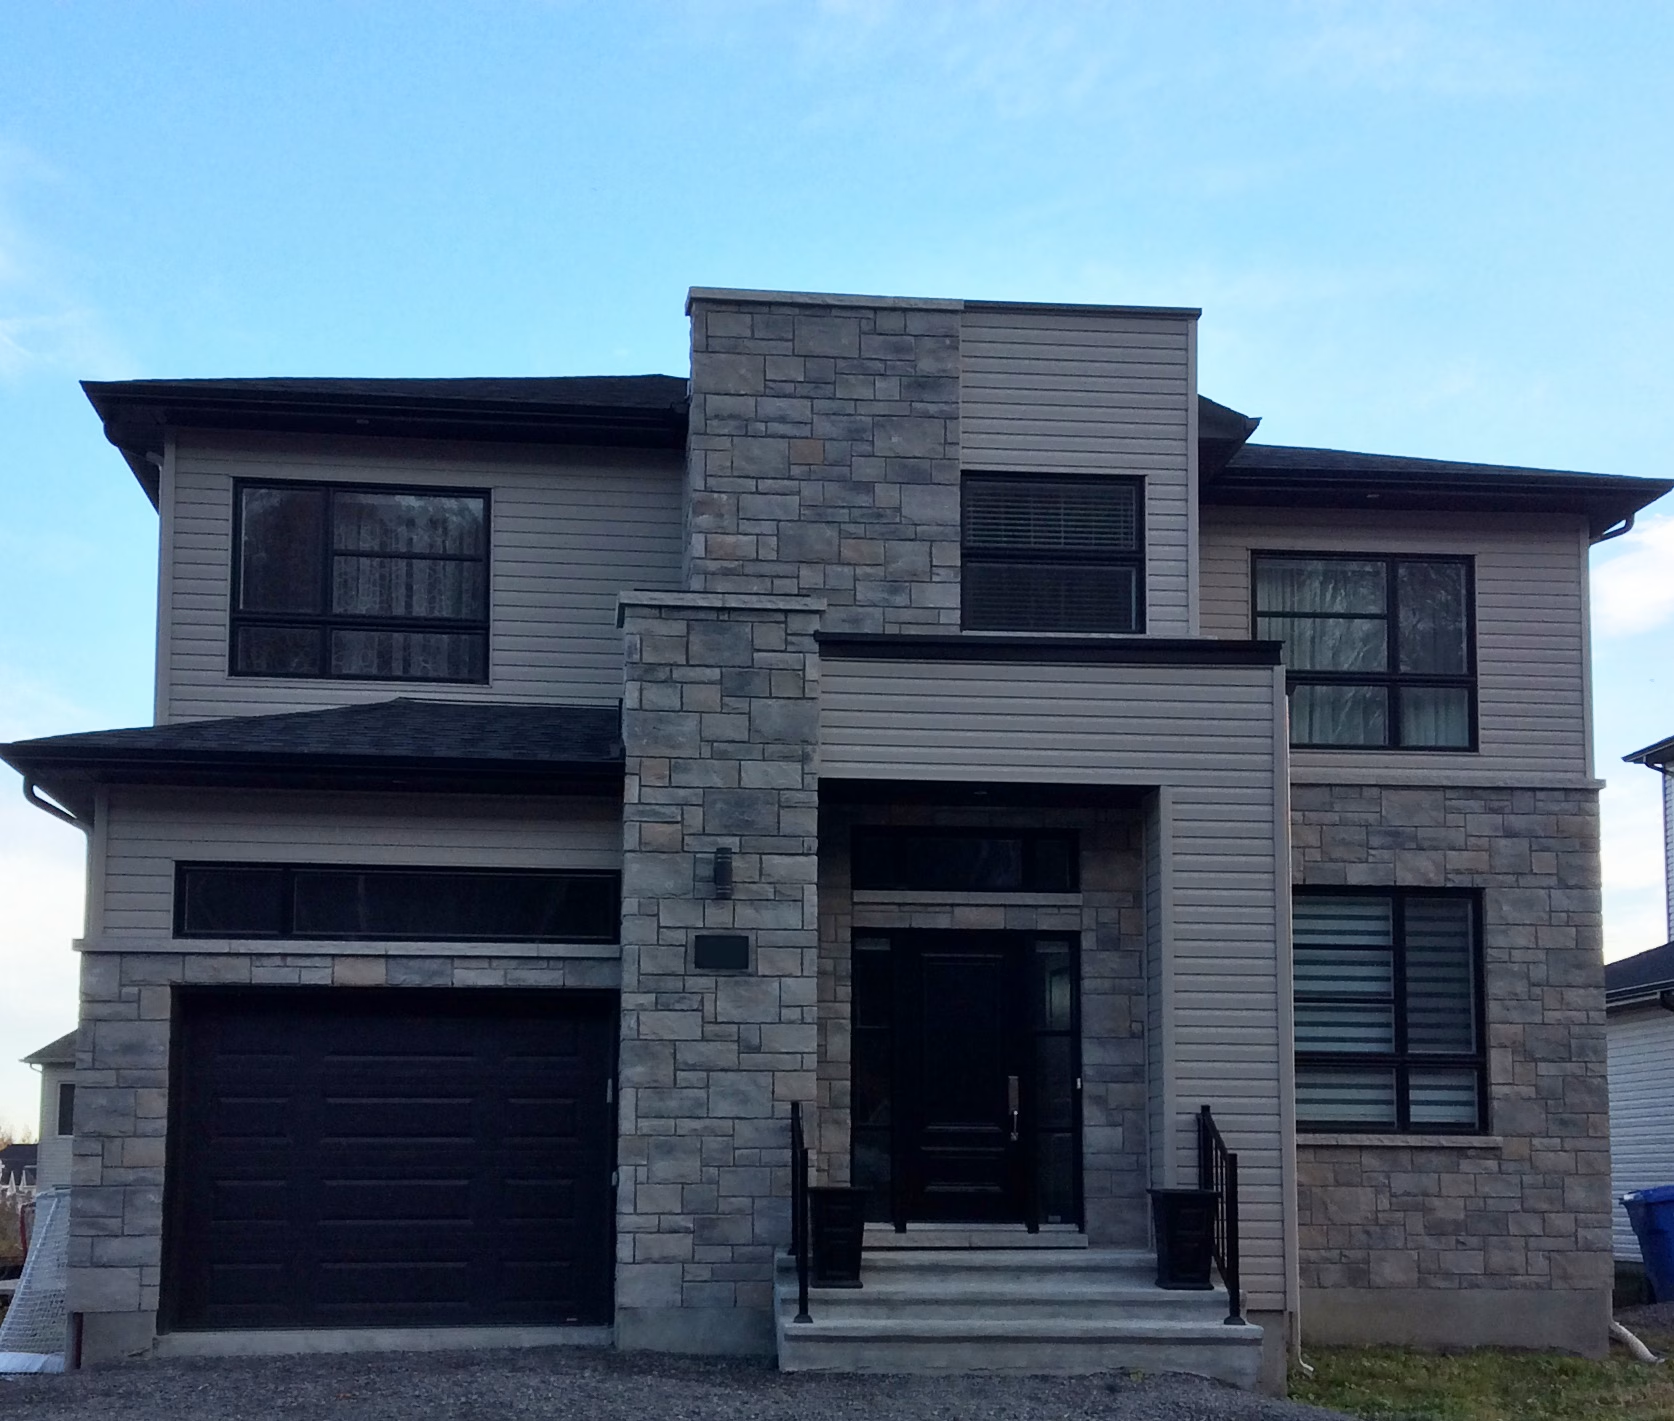
Cottage
The Richelieu Urbain, a model that truly meets your needs.
With its contemporary look, enjoy a beautiful living space.
On the ground floor, the front door overlooks the central staircase. You’ll find, among other things, the living room, dining room and kitchen, as well as a powder room and access to the garage.
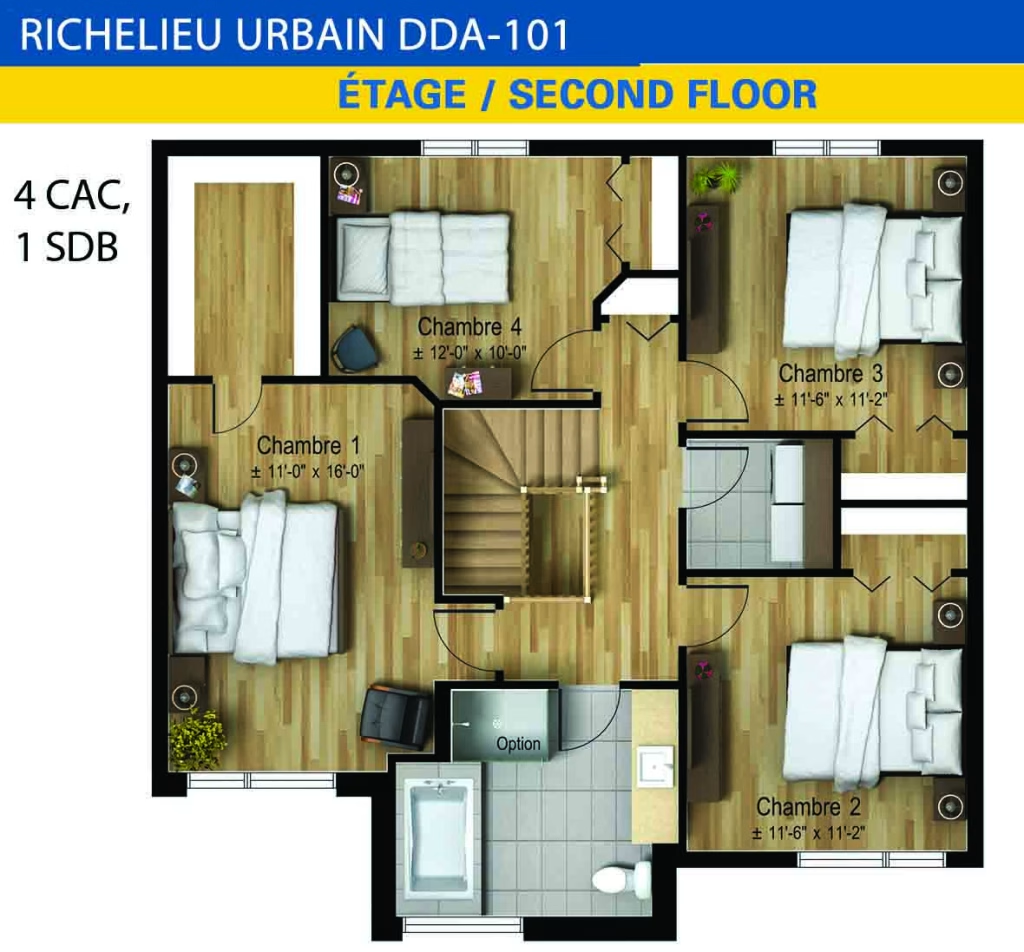
The “standard” version offers 4 bedrooms, 1 full bathroom and the washer/dryer space upstairs. Note: a beautiful walk-in closet in the primary bedroom for well-organized storage.
As an option, the 2nd floor can be modified to offer 3 bedrooms and 2 bathrooms: the primary bathroom and a second one for the other members of the household.
Lot not included.
Features

4
Bedrooms

1
Bathroom

1
Powder room

1
Single garage


Specifications

888 sq. ft.
Ground floor
1010 sq. ft.
Upper floor
271 sq. ft.
Garage
33,83 ft
Width
2169 sq. ft.
Total area
Room details
| Room | Dimensions |
|---|---|
| Primary bedroom | 11'-0x16'-0 |
| Bedroom | 11'-6x11'-2 |
| Bedroom | 11'-6x11'-2 |
| Bedroom | 12'-0x10'-0 |
| Kitchen | 17'-10x13'-11 |
| Living room | 11'-0x14'-2 |
| Dining room | 14'-6x11'-0 |