



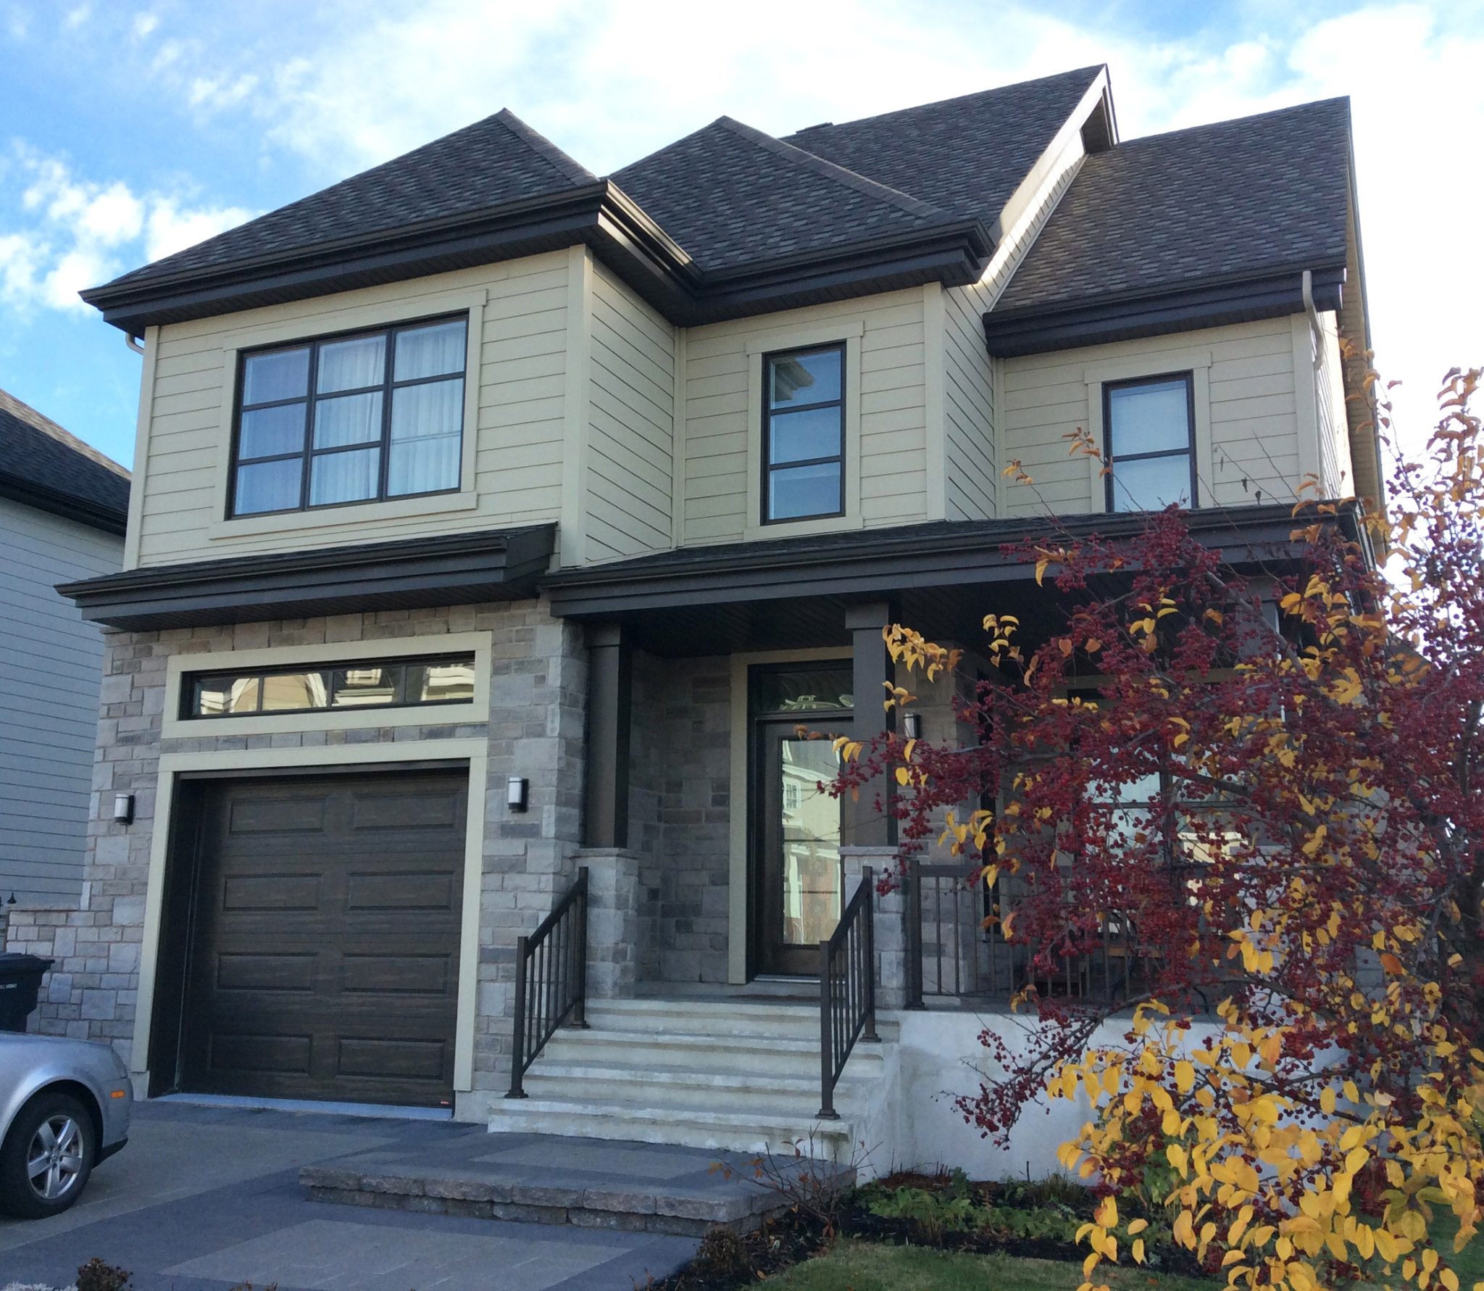
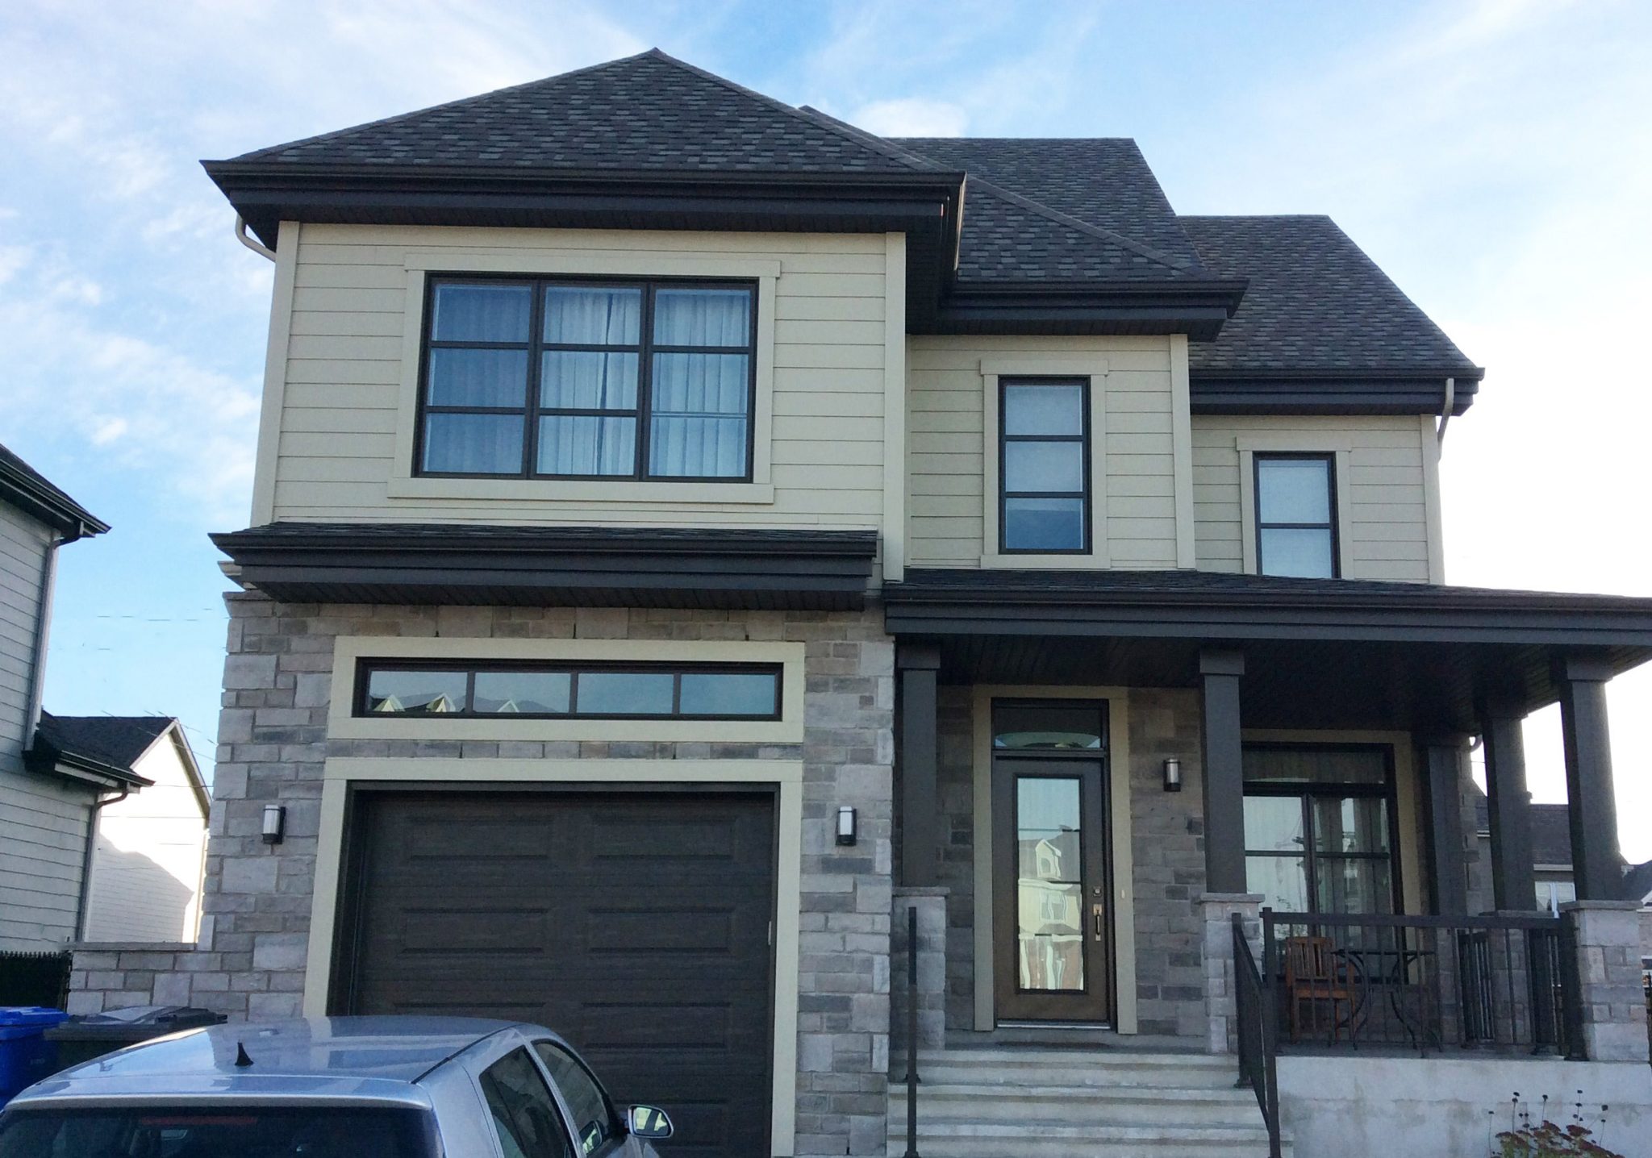
Cottage
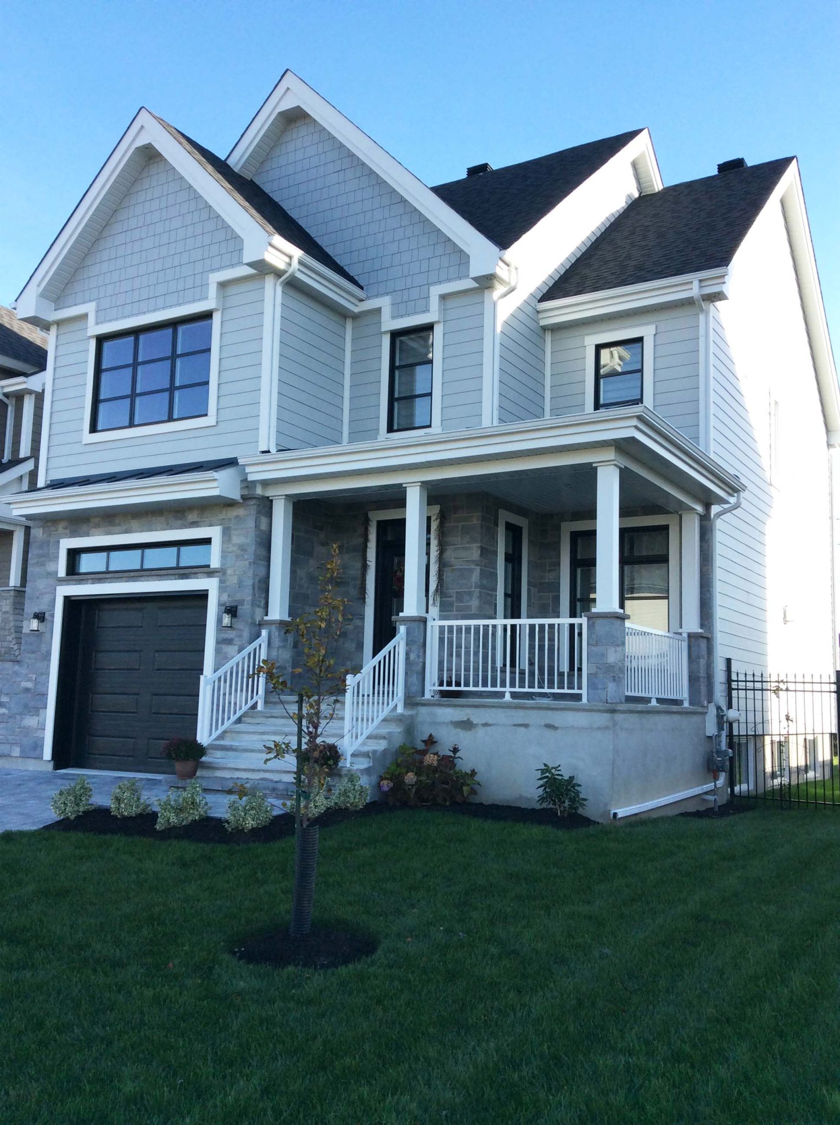
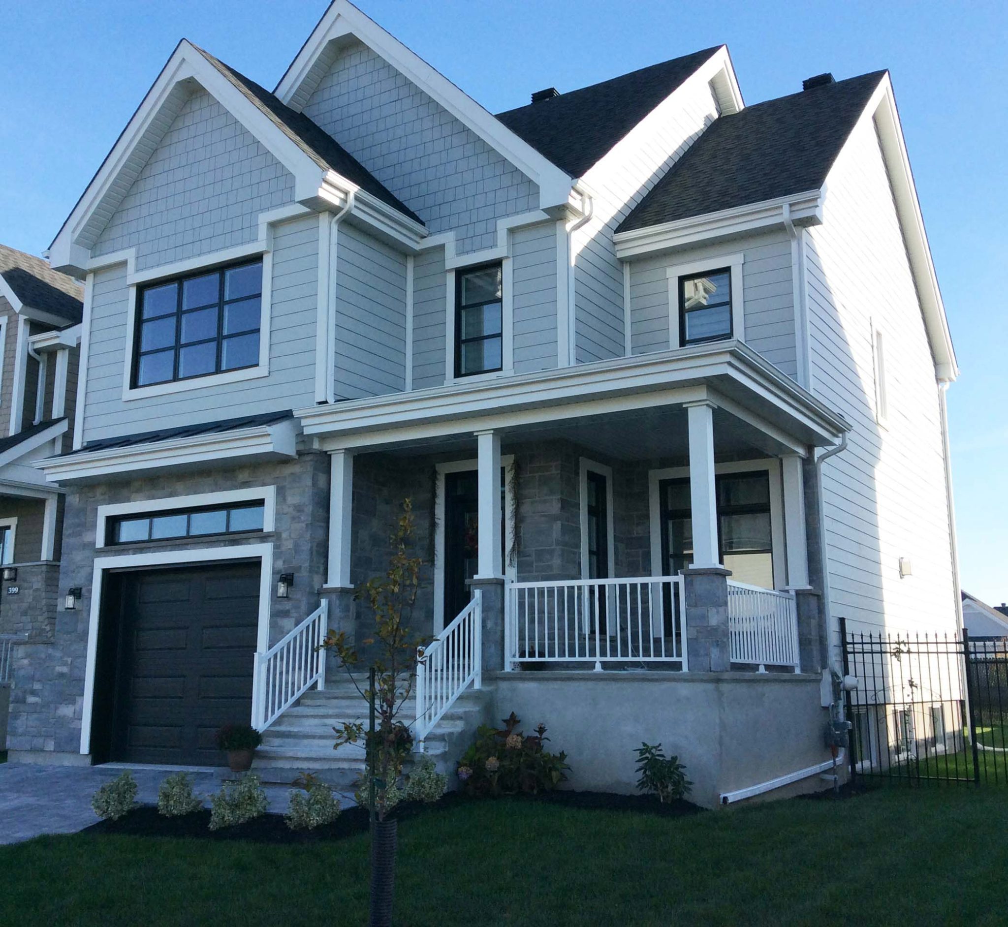
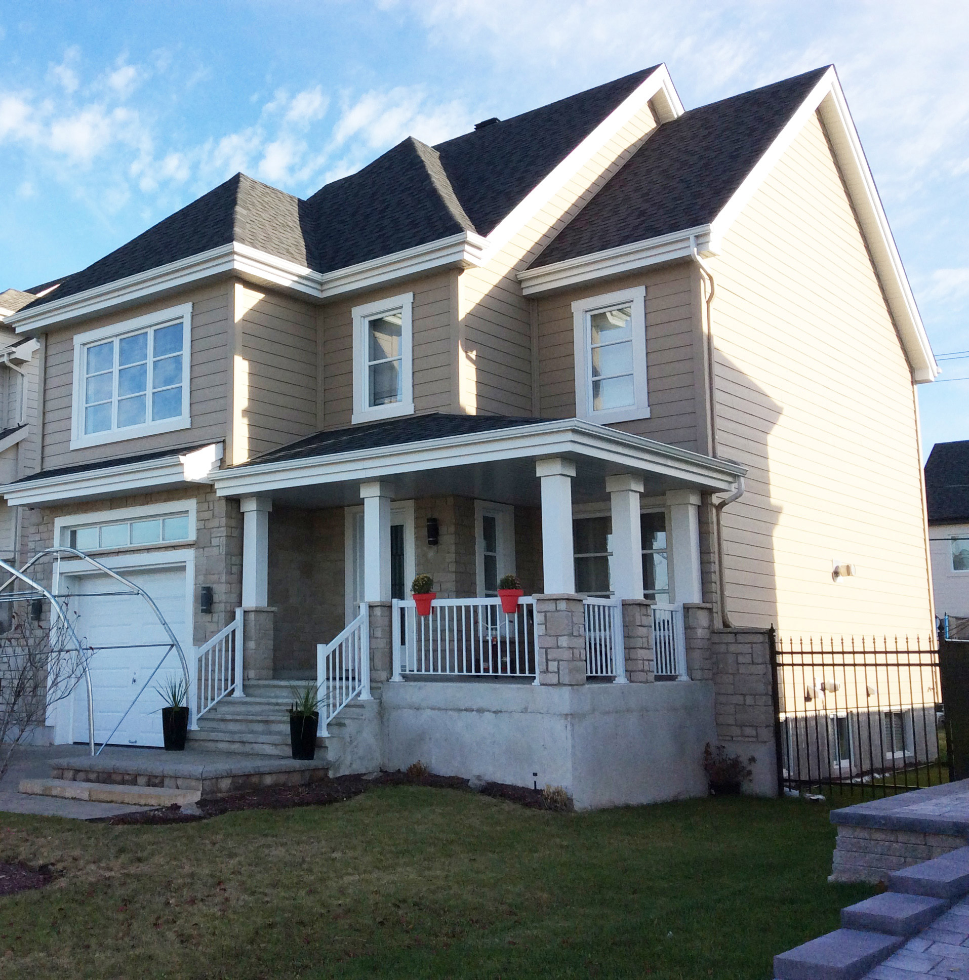
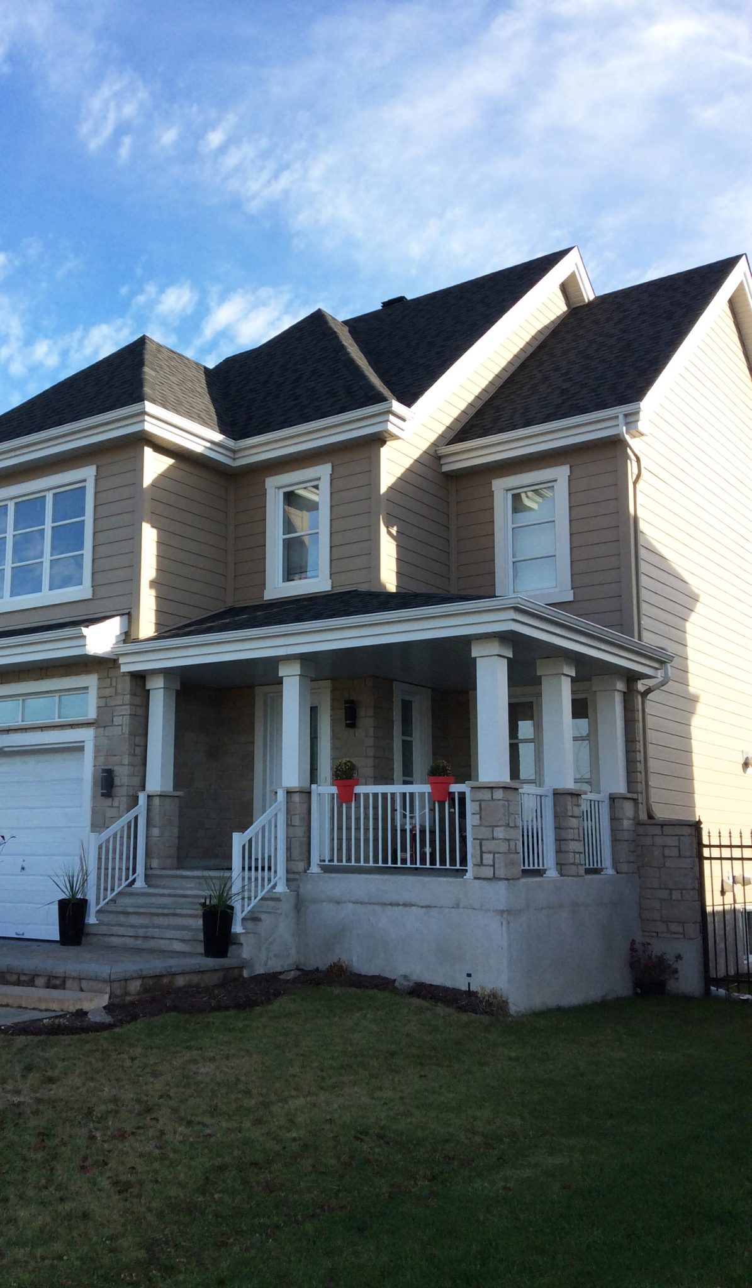
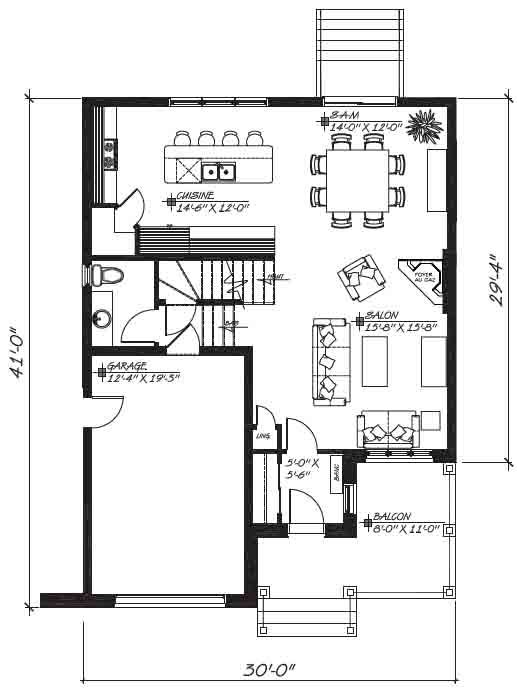
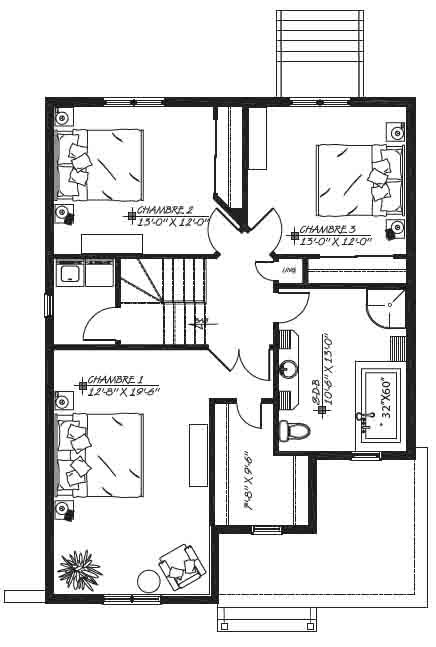
A lovely cottage, single garage (optional double garage), three bedrooms… meet L’Osier! Closed entrance hall with closet, open-concept living room, dining room and kitchen, large kitchen island and walk-in pantry. 3 bedrooms upstairs and a beautiful bathroom. Laundry room on the mid-level. Lot not included. Price on request.
Features

3
Bedrooms

1
Bathroom

1
Powder room

1
Single garage
Specifications

822 sq. ft.
Ground floor
1091 sq. ft.
Upper floor
268 sq. ft.
Garage
30 ft
Width
2181 sq. ft.
Total area
Room details
| Room | Dimensions |
|---|---|
| Primary bedroom | 12'-8" x 19'-6" |
| Bedroom | 13'-0" x 12'-0" |
| Bedroom | 13'-0" x 12'-0" |
| Kitchen | 14'-6" x 12'-0" |
| Living room | 15'-8" x 15'-8" |
| Dining room | 14'-0" x 12'-0" |