





centre
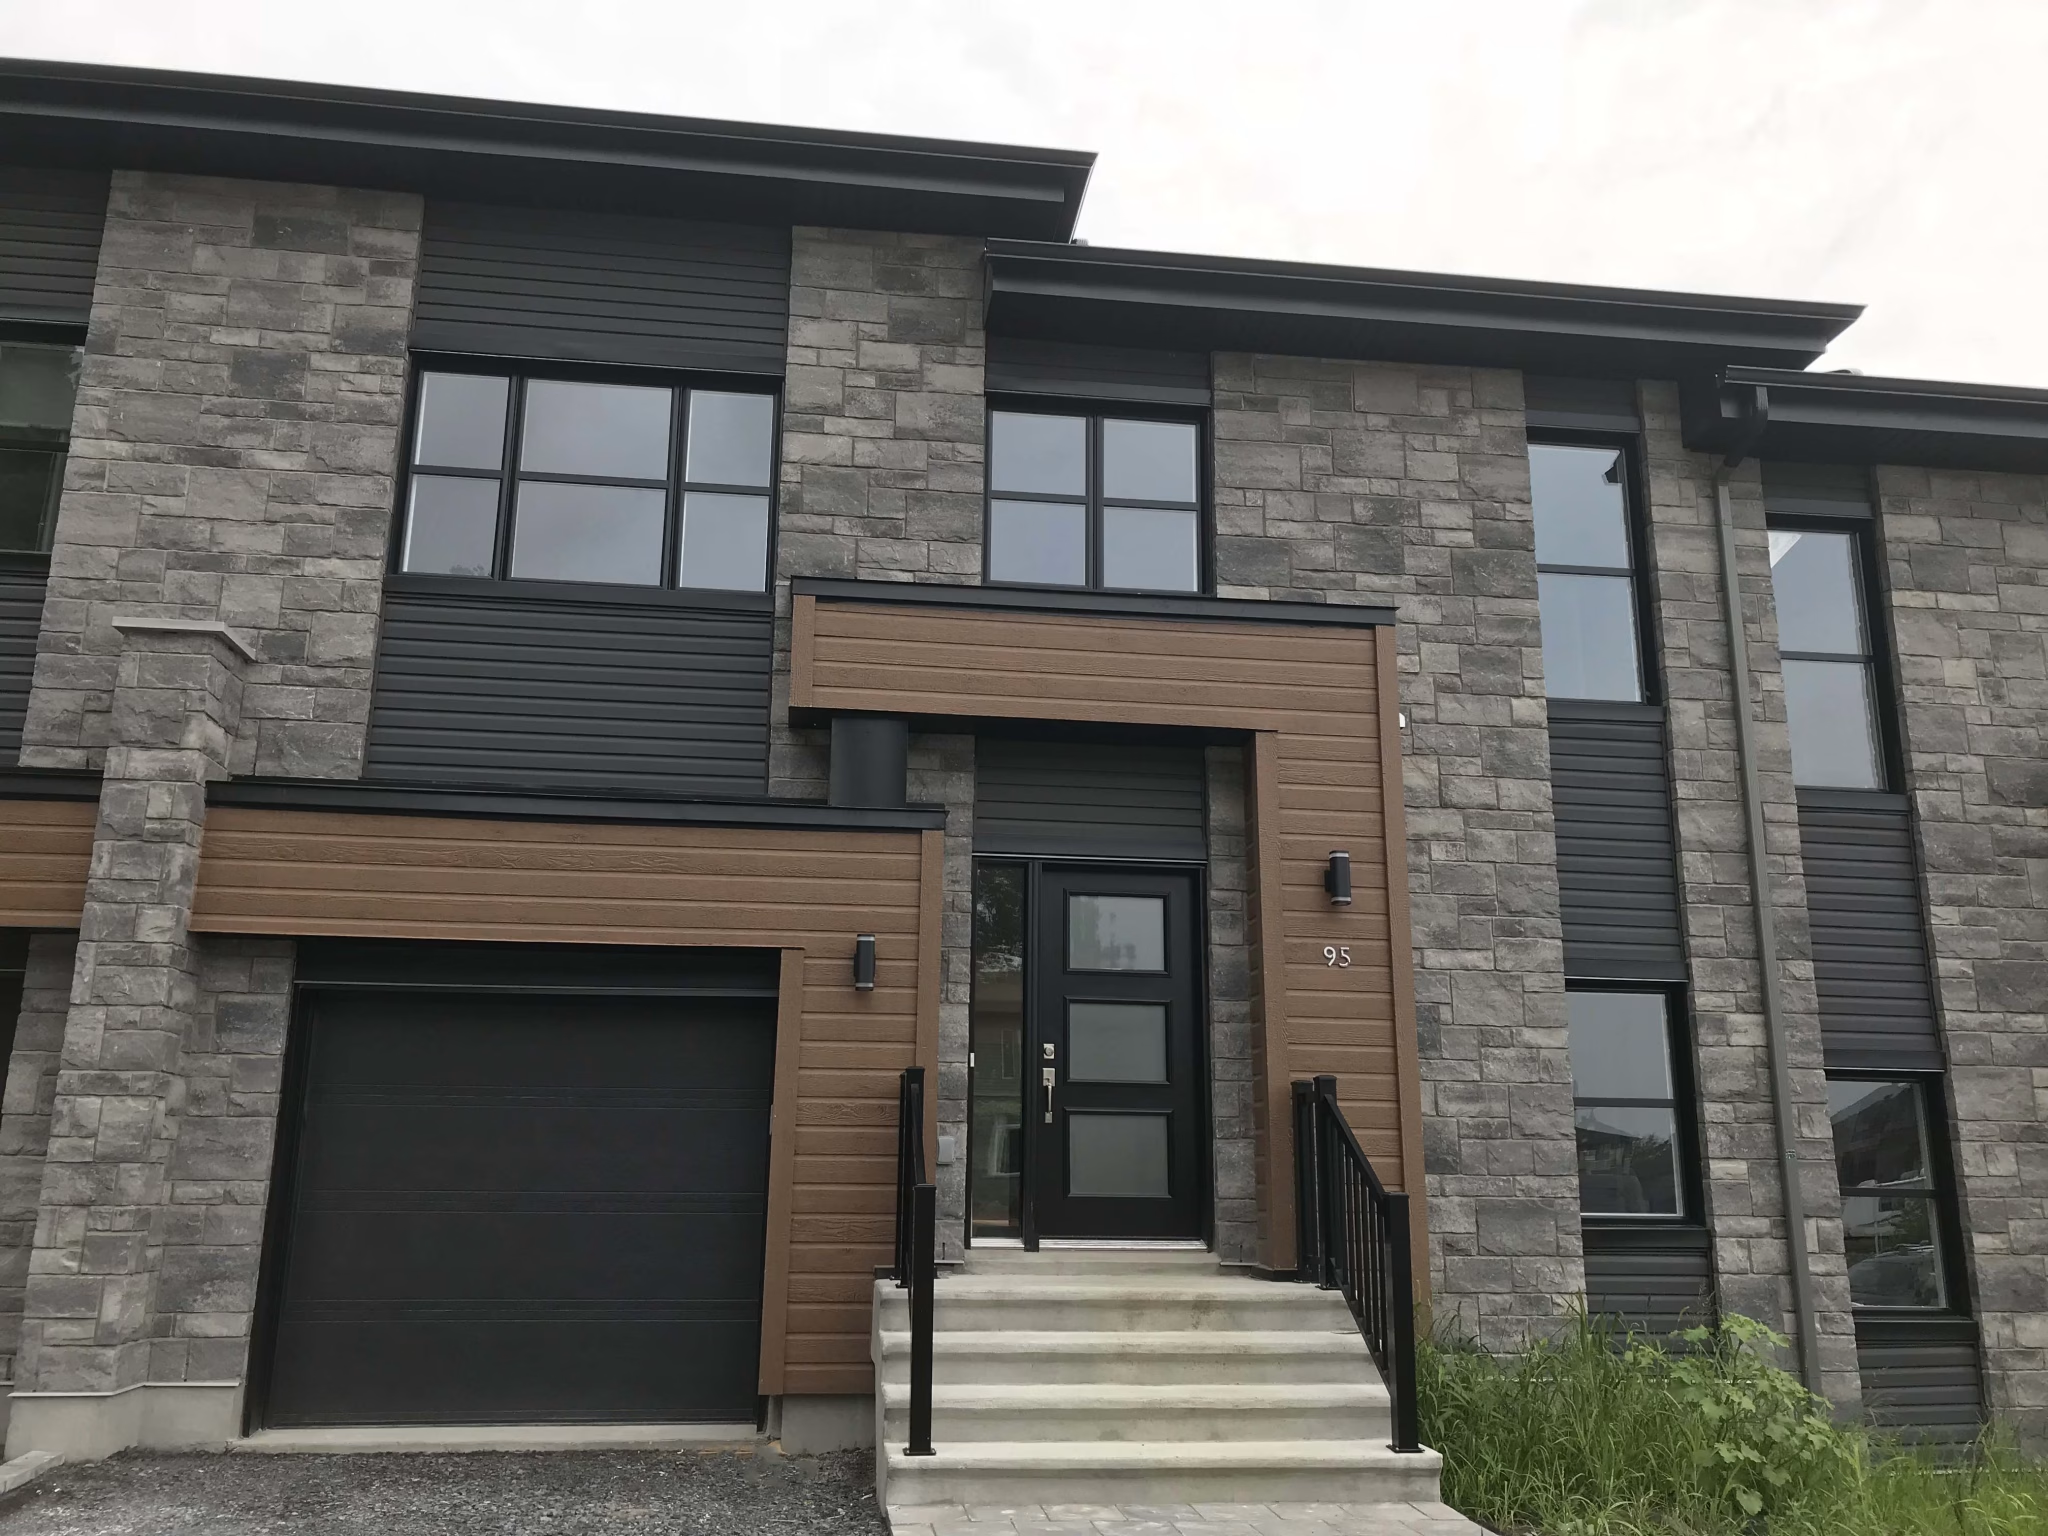
The 91 de Rousset: a townhouse located in the centre of a row of 6 units, ready to be finished to your taste!
1,924 sq. ft. of living space, open-concept ground floor.
3 lovely bedrooms.
A pleasant, welcoming kitchen with breakfast counter.
Peaceful, wooded area.
Turnkey: paved driveway, lawn and fence!
Features

3
Bedrooms

1
Bathroom

1
Powder room

1
Single garage


Specifications

728 sq. ft.
Ground floor
937 sq. ft.
Upper floor
259 sq. ft.
Garage
28 ft
Width
1924 sq. ft.
Total area
Room details
| Room | Dimensions |
|---|---|
| Primary bedroom | 11'-4"x14'-0" |
| Bedroom | 11'-4"x13'-8" |
| Bedroom | 10'-3"x11'-3" |
| Kitchen | 10'-0"x10'-3" |
| Living room | 26'-0"x14'-0" |
| Family room | 26'-0"x14'-0" |
| Dining room | 14'-8"x10'-0" |