



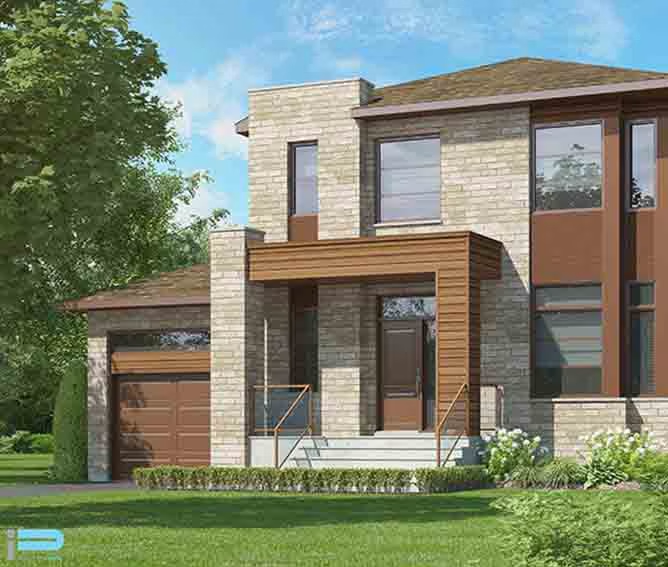
The Chanel, with its impressive façade, abundant windows, sloped roof and single garage, will meet your needs… with elegance!
The entrance hall with large closet invites you into the large living room, which opens onto the dining room. The generously sized kitchen features a beautiful island and a generously sized pantry. The ground floor also includes a powder room and a laundry room. Access to the garage is located near the stairs to the basement.
Upstairs, 3 large bedrooms and 1 bathroom complete the layout. As an option, we can offer 3 bedrooms and 2 bathrooms, including a primary bathroom connecting directly to the primary bedroom.
As an option, we offer a family room above the garage. The Chanel can also be built with a flat roof for a more modern look.
Whatever your needs, dreams and tastes, the Chanel will reflect your personality!
Lot not included.
Features


Specifications

Room details
| Room | Dimensions |
|---|---|
| Primary bedroom | 15'-0x11'-11 |
| Bedroom | 11'-2x12'-0 |
| Bedroom | 11'-2x12'-0 |
| Kitchen | 12'-10x12'-0 |
| Living room | 12'-6x18'-3 |
| Dining room | 12'-2x12'-0 |