




Cottage
Introducing Le Cartier, the newest model in the collection of homes offered at Domaine du Parc.
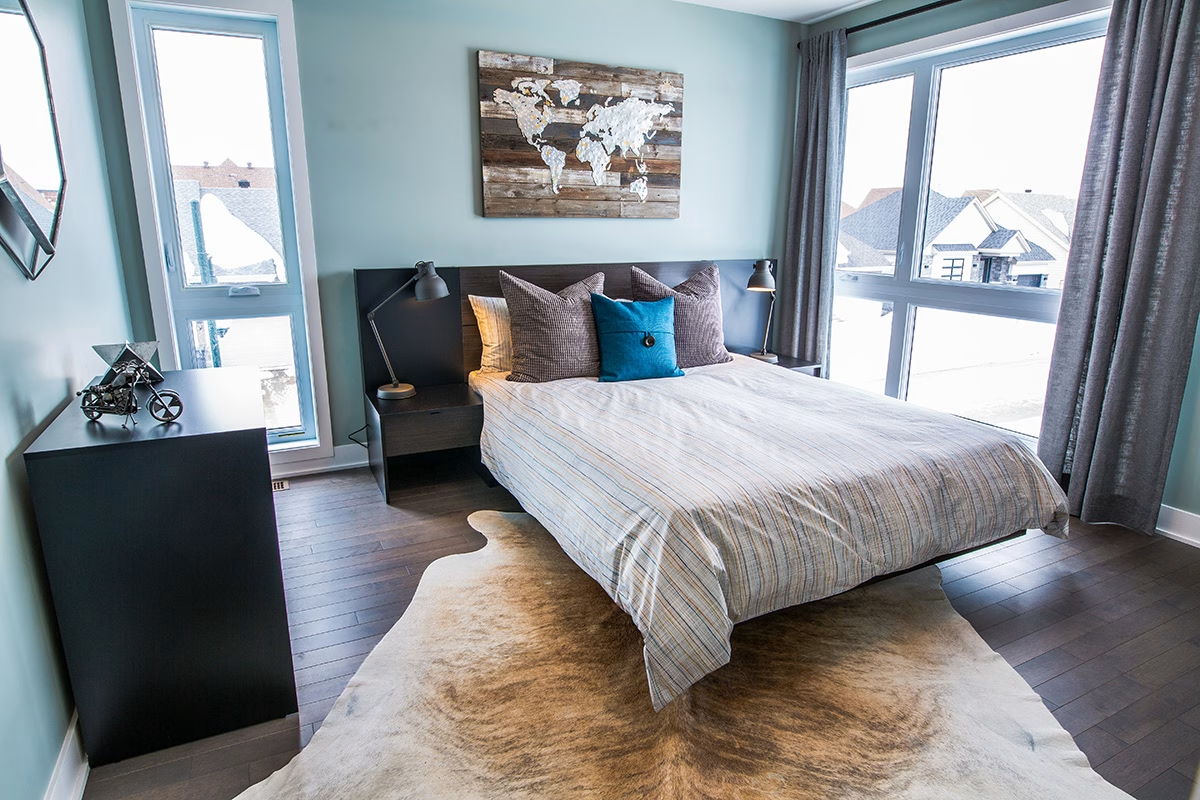
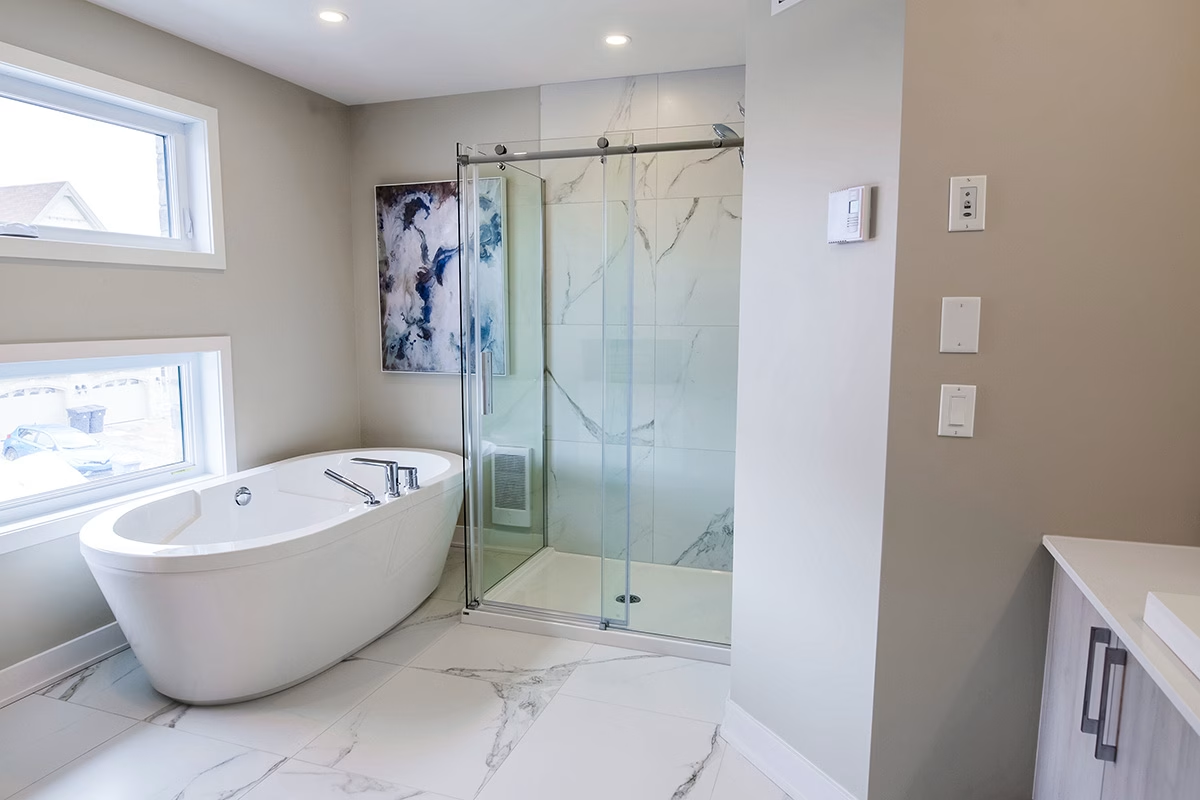
With its open-concept living and dining rooms, its kitchen with large island and plenty of storage, its 3 lovely bedrooms, its huge walk-in closet in the primary bedroom with access to a private bathroom, and its central-stringer staircase with open risers, Le Cartier offers a modern, contemporary setting, ideal for today’s families.
Le Cartier… a living environment designed and created to meet all your needs.
Features

3
Bedrooms

2
Bathroom
1
Primary bedroom
ensuite bathroom
ensuite bathroom

1
Powder room

1
Single garage


Specifications

917 sq. ft.
Ground floor
1044 sq. ft.
Upper floor
272 sq. ft.
Garage
34 ft
Width
2233 sq. ft.
Total area
Room details
| Room | Dimensions |
|---|---|
| Primary bedroom | 11'-8" x 17'-0" |
| Bedroom | 11'-6" x 12'-5" |
| Bedroom | 11'-6" x 12'-5" |
| Kitchen | 13'-6" x 12'-0" |
| Living room | 15'-0" x 13'-8" |
| Dining room | 19'-2" x 11'-6" |