







Cottage
, Lot included
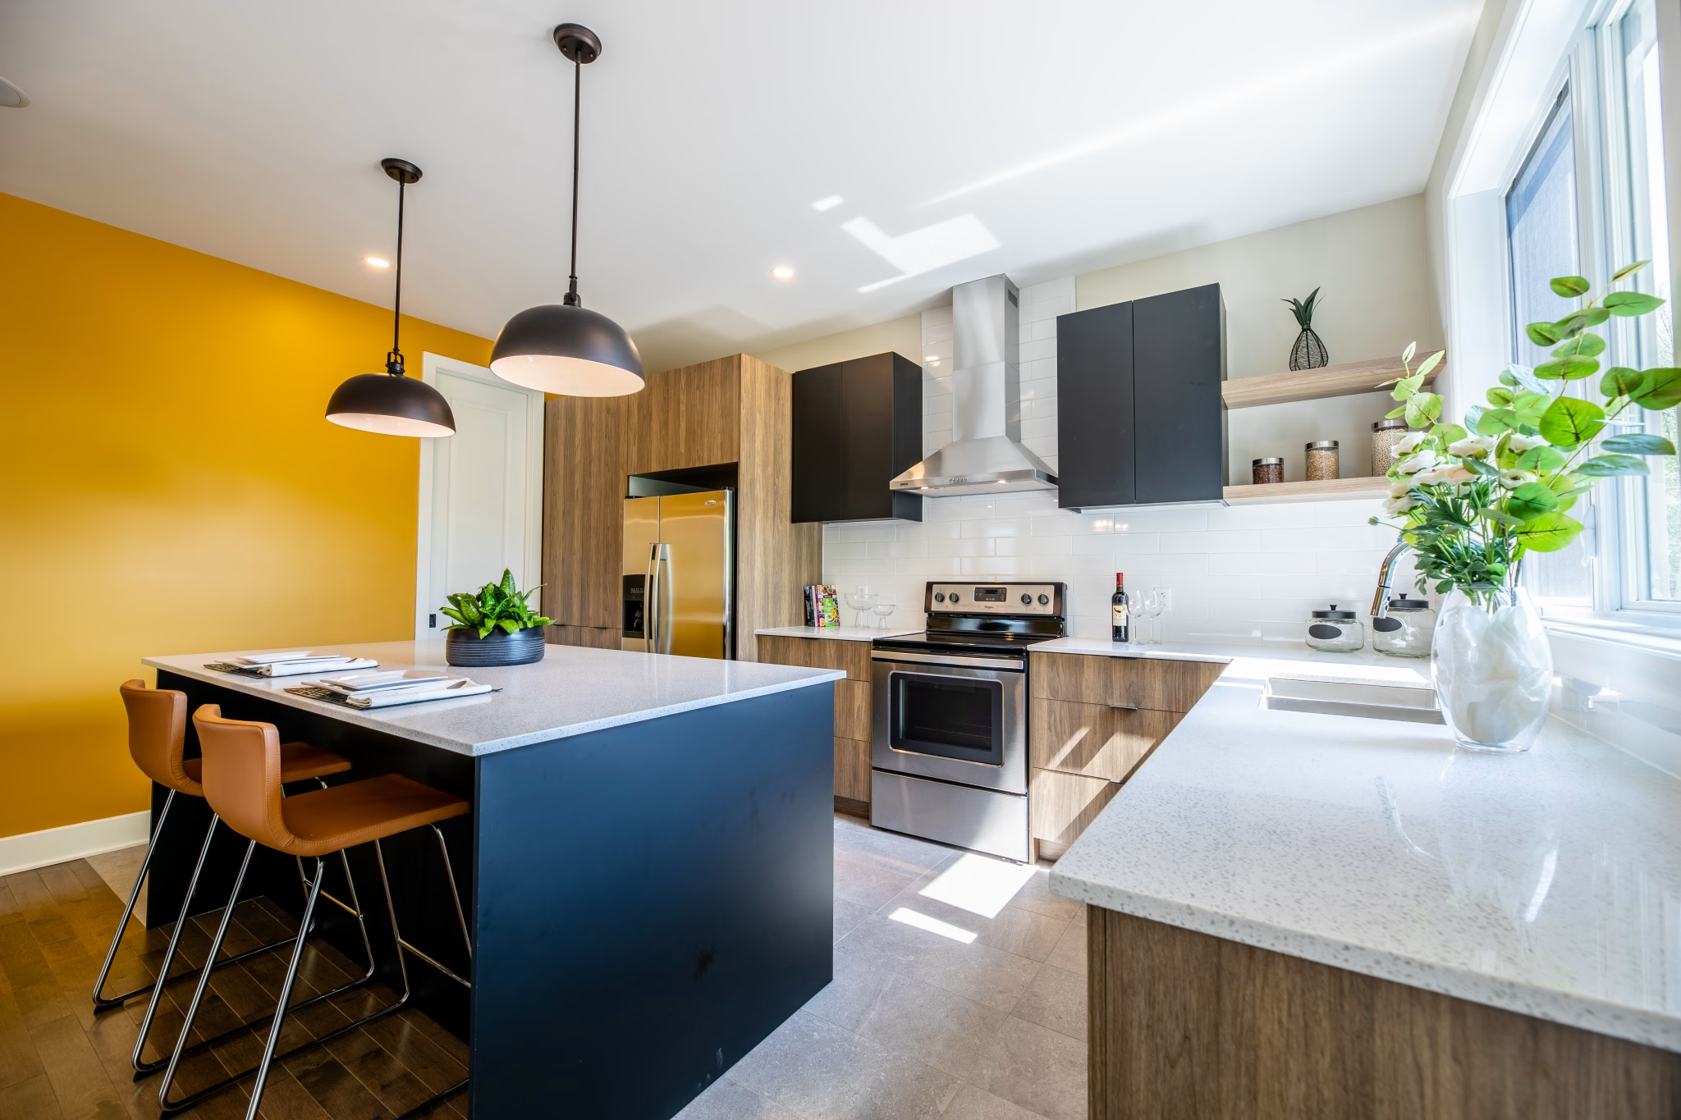
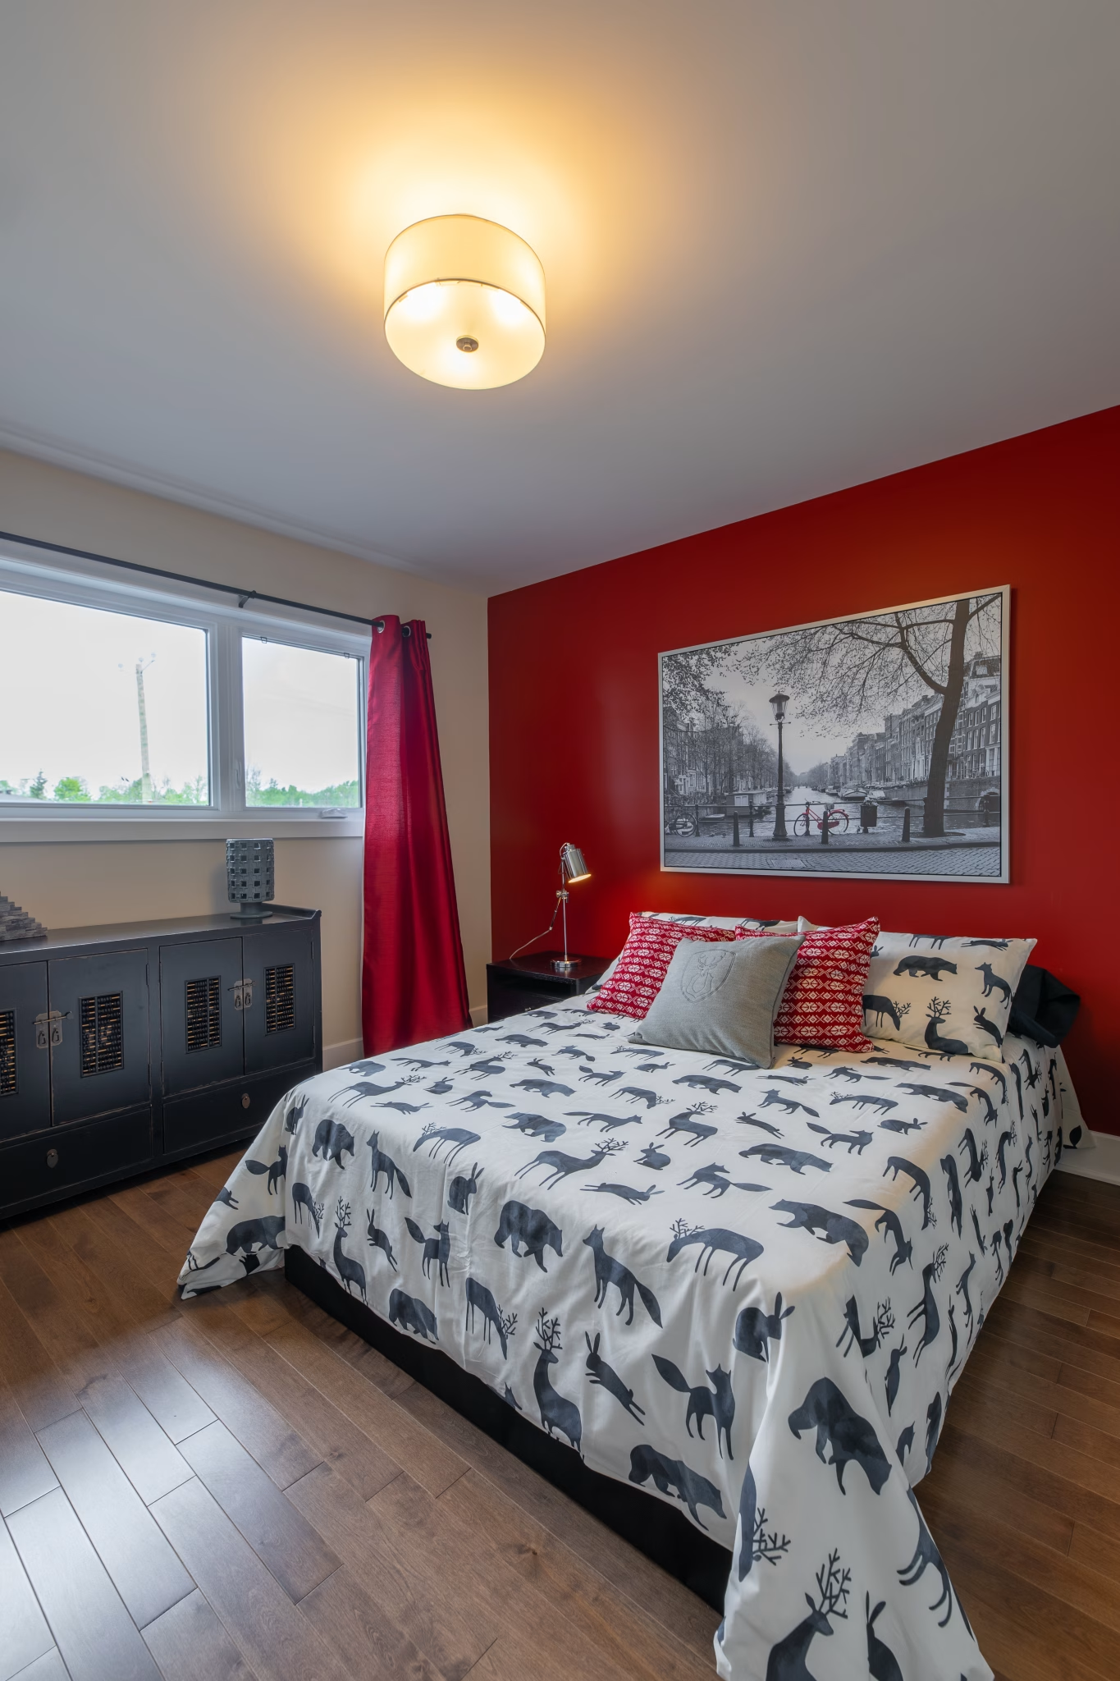
With its contemporary look, this cottage features 3 bright bedrooms, 2 bathrooms upstairs and a powder room on the ground floor. A convenient entrance closet leads to the vast living room next to the kitchen area with island. Single garage.
Features

3
Bedrooms

2
Bathroom
1
Primary bedroom
ensuite bathroom
ensuite bathroom

1
Powder room

1
Single garage


Specifications

1033 sq. ft.
Ground floor
1155 sq. ft.
Upper floor
341 sq. ft.
Garage
36 ft
Width
2529 sq. ft.
Total area
Room details
| Room | Dimensions |
|---|---|
| Primary bedroom | 13'-0 x 18'-2 |
| Bedroom | 10'-10 x 14'-2 |
| Bedroom | 11'-8 x 12'-2 |
| Kitchen | 9'-6 x 15'-8 |
| Living room | 13'-6 x 16'-10 |
| Dining room | 11'-10 x 15'-8 |