



Cottage
The Bambou, an impressive cottage with an elegant 43′-2″ façade, offers 2,640 sq. ft., ideal for families!
The living room and family room are on the ground floor, along with a kitchen with a large island and a closed, closet-style pantry. The dining room opens directly onto the large balcony. A powder room adds to the convenience.
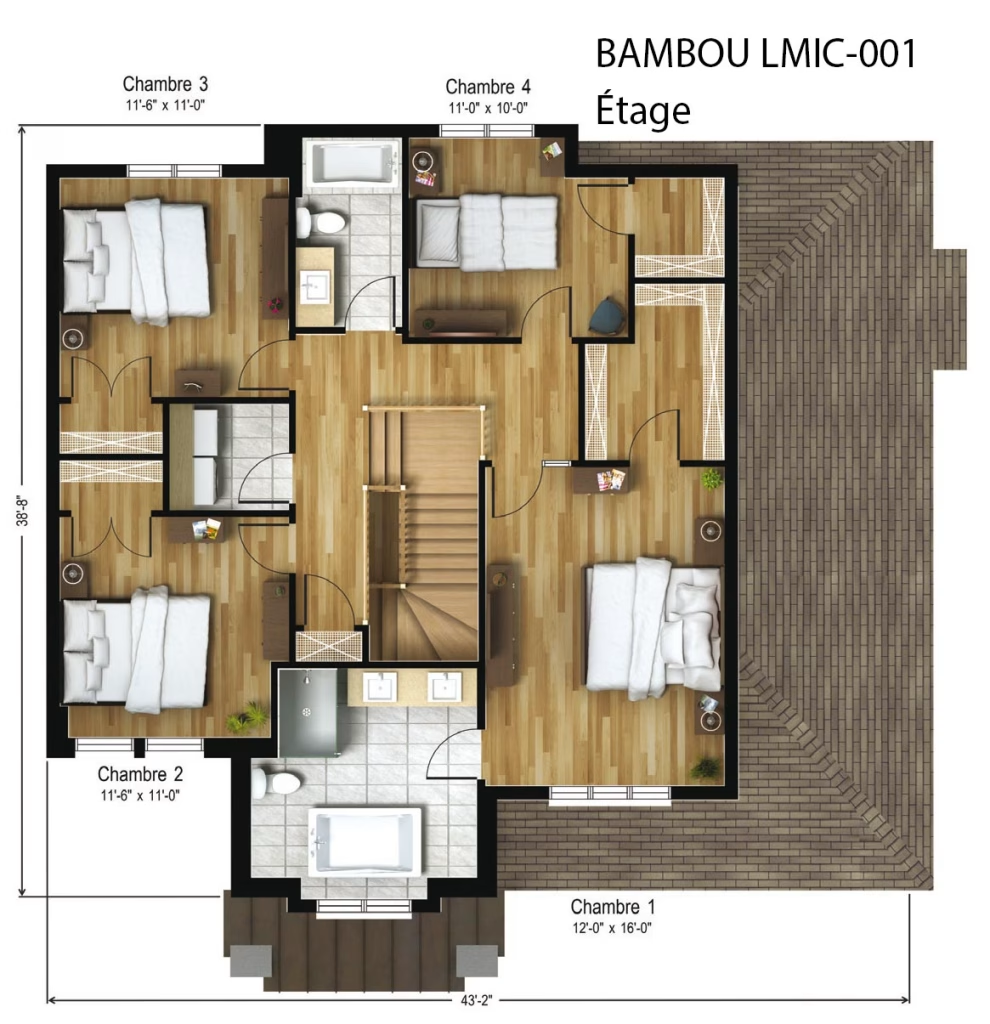
Upstairs, 4 bedrooms, 1 bathroom adjoining the primary bedroom and 1 bathroom for the rest of the family complete this home.
Lot not included. Price on request.
Features

4
Bedrooms

2
Bathroom
1
Primary bedroom
ensuite bathroom
ensuite bathroom

1
Powder room

Double garage

Specifications

1082 sq. ft.
Ground floor
1108 sq. ft.
Upper floor
450 sq. ft.
Garage
43,017 ft
Width
2640 sq. ft.
Total area
Room details
| Room | Dimensions |
|---|---|
| Primary bedroom | 12'-0x16'-0 |
| Bedroom | 11'-6x11'-0 |
| Bedroom | 11'-6x11'-0 |
| Bedroom | 11'-0x10'-0 |
| Kitchen | 11'-0X13'-4 |
| Living room | 15'-0X14'-0 |
| Family room | 16'-8X12'-7 |
| Dining room | 13'-6X13'-0 |