



Cottage
The Armani, a 2,458 sq. ft. contemporary home, offers you an up-to-date residence. Its flat roof and double garage will win you over! Options: single garage and/or sloped roof.
Through the double front door, take a look at the large living room and the superb dining room. The carefully designed kitchen will delight food lovers, and its island facing abundant windows will quickly become the gathering place for family and friends! A huge pantry completes this tasteful layout.
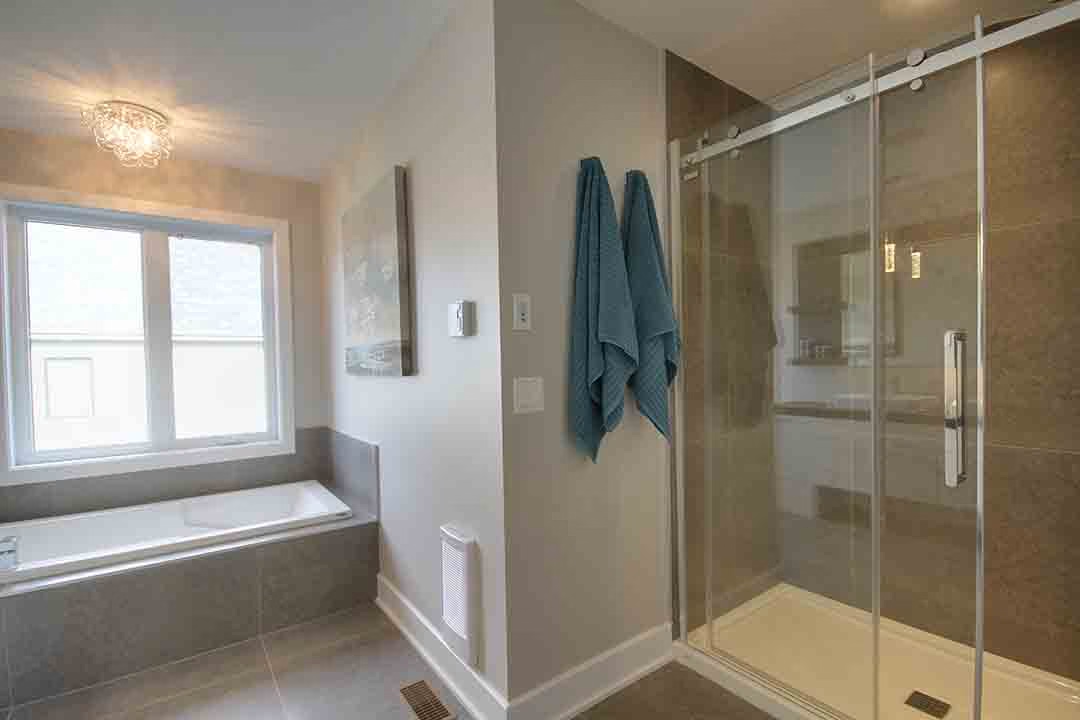
The staircase, lit by a window along its entire length, leads upstairs, where you’ll find 3 bedrooms and 2 full bathrooms as standard. As an option, the upper floor can be modified to have a single bathroom.
Lot not included.
Features

3
Bedrooms

2
Bathroom
1
Primary bedroom
ensuite bathroom
ensuite bathroom

1
Powder room

Double garage


Specifications

1035 sq. ft.
Ground floor
991 sq. ft.
Upper floor
432 sq. ft.
Garage
45,5 ft
Width
2458 sq. ft.
Total area
Room details
| Room | Dimensions |
|---|---|
| Primary bedroom | 16'-2x12'-0 |
| Bedroom | 10'-6x11'-4 |
| Bedroom | 11'-6x15'-7 |
| Kitchen | 16'-4x12'-6 |
| Living room | 17'-8x16'-5 |
| Dining room | 15'-0x12'-0 |