




Cottage
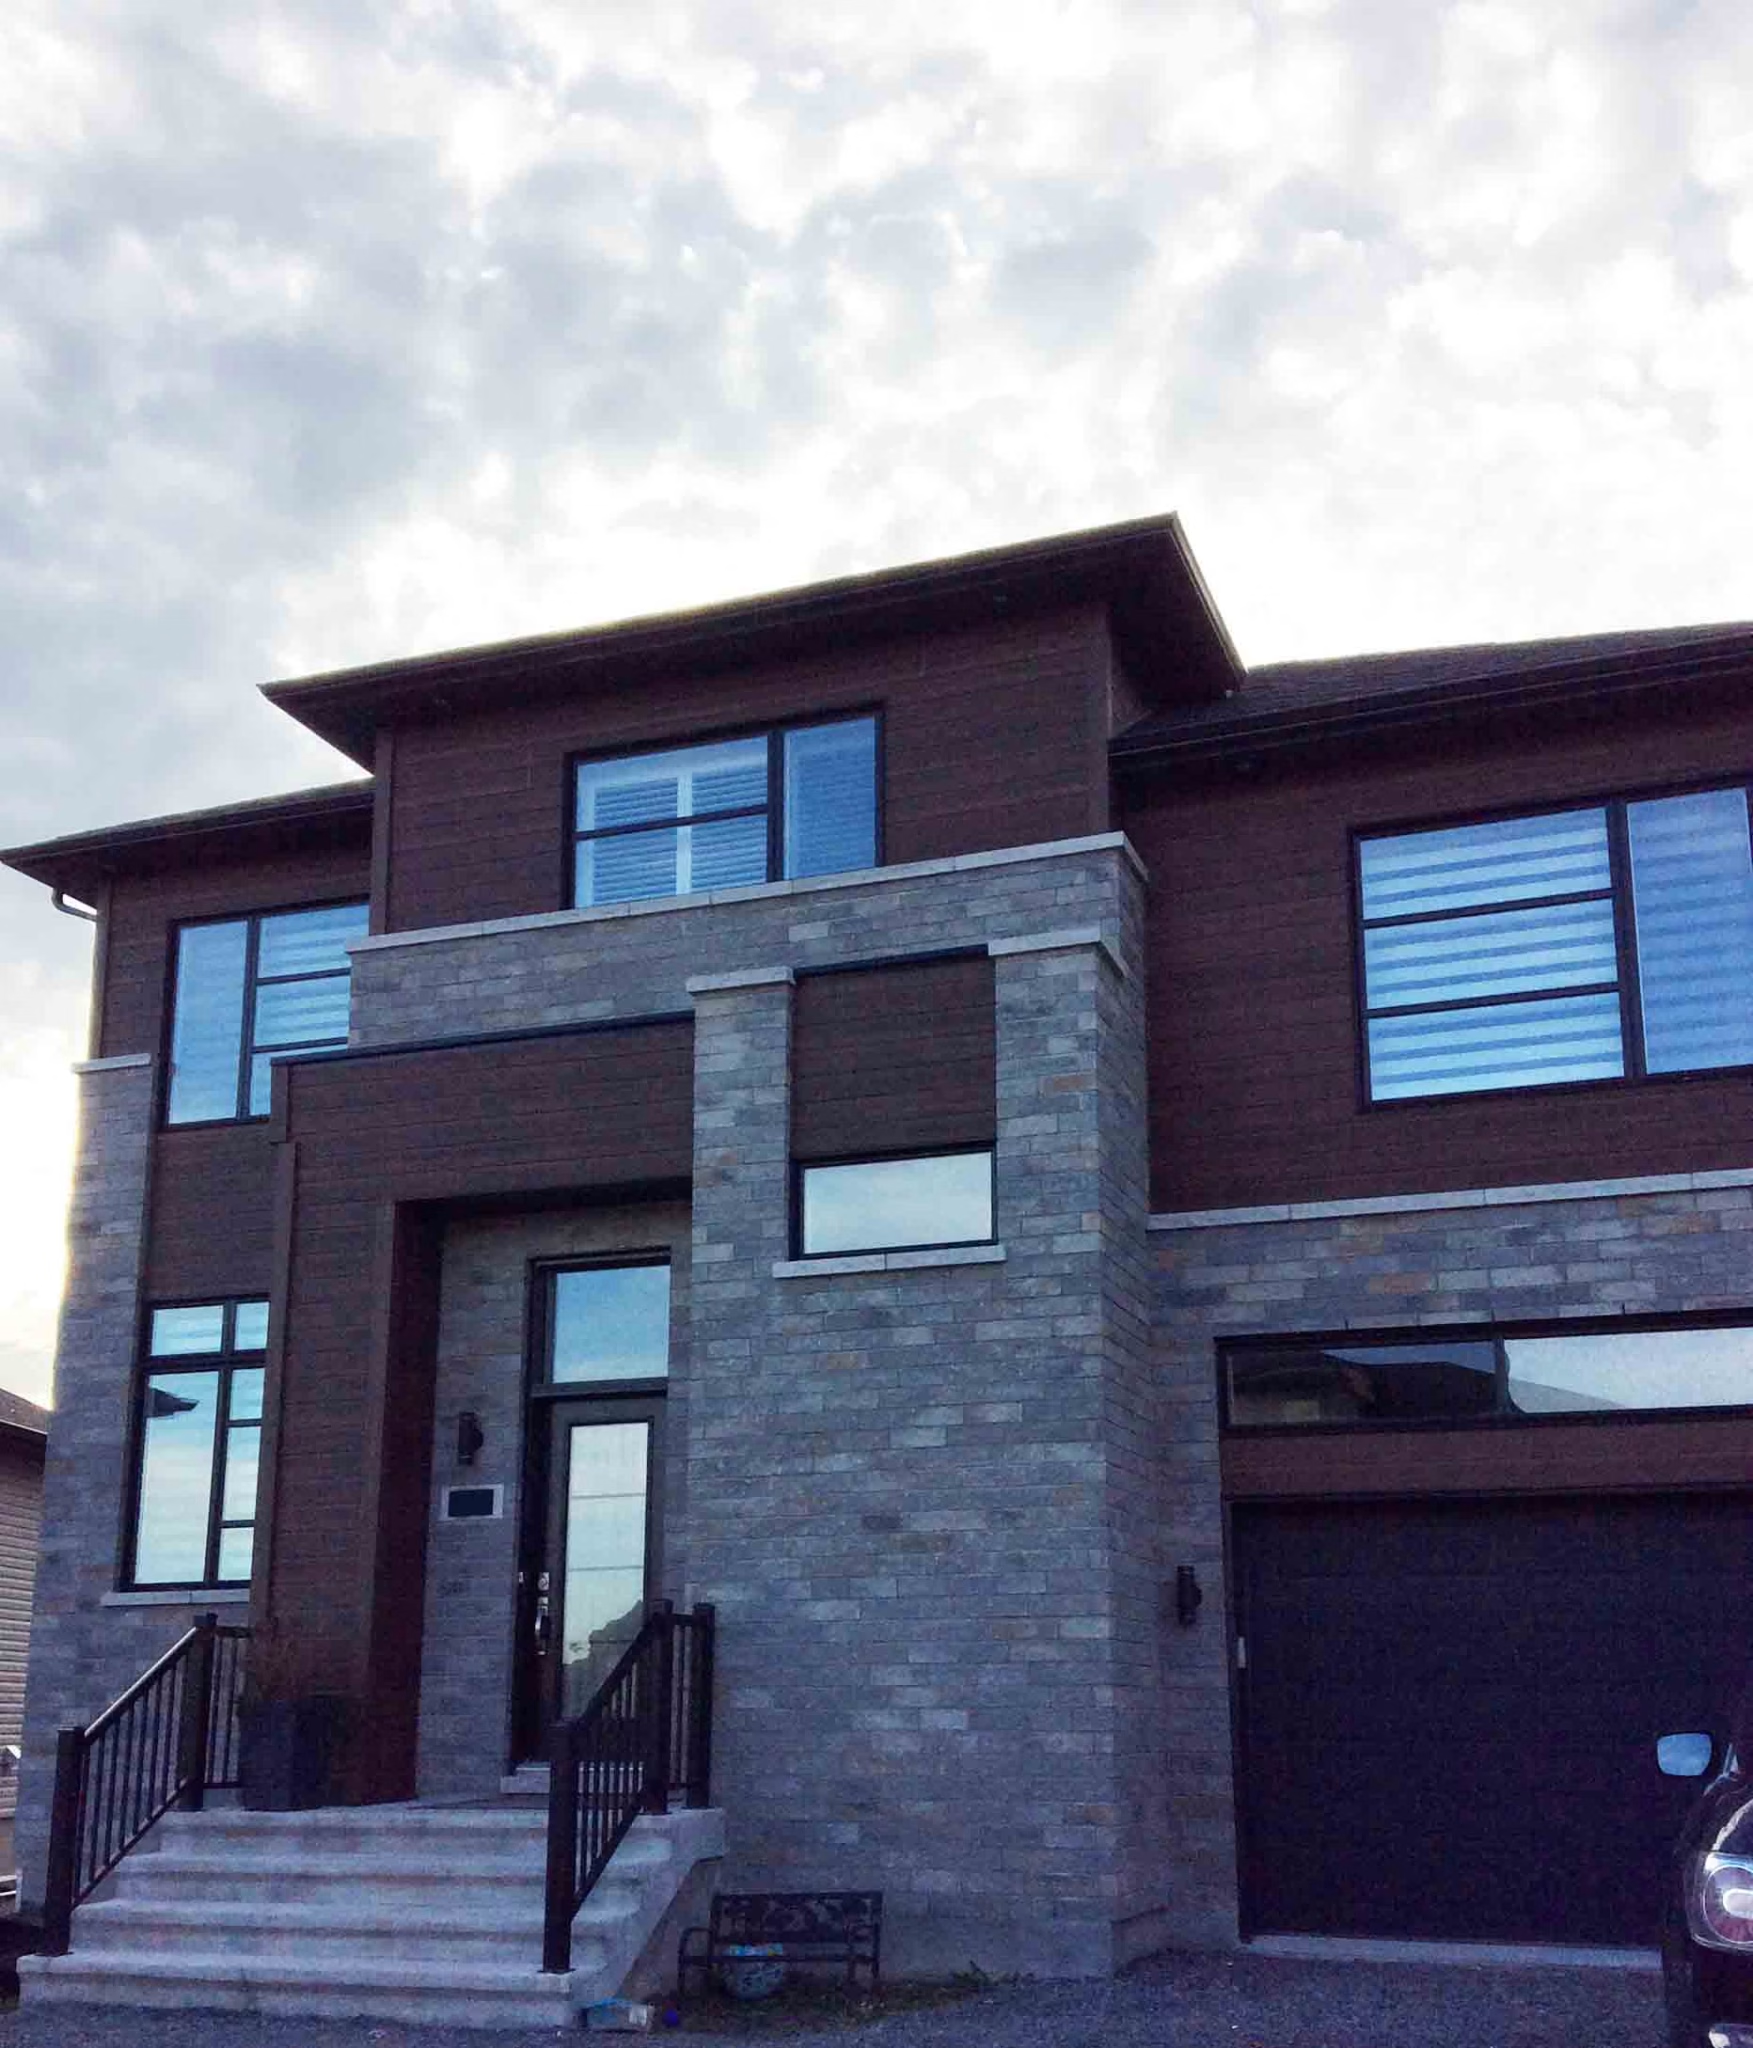
The Alisier: our favourite!
With its contemporary look, the Alisier will meet the needs of your young family.
The living room, dining room, kitchen, access to the garage and the powder room with washer/dryer are on the ground floor.
The “standard” Alisier offers 3 bedrooms upstairs with a beautiful large bathroom.
As an option, we offer a cantilever at the back of the house for slightly larger bedrooms.
Lot not included.
Features

3
Bedrooms

1
Bathroom

1
Powder room

1
Single garage


Specifications

778 sq. ft.
Ground floor
692 sq. ft.
Upper floor
258 sq. ft.
Garage
37,5 ft
Width
1728 sq. ft.
Total area
Room details
| Room | Dimensions |
|---|---|
| Primary bedroom | 13'-0x12'-0 |
| Bedroom | 10'-10x10'-10 |
| Bedroom | 10'-10x11'-2 |
| Kitchen | 10'-2x11'-2 |
| Living room | 10'-6x14'-0 |
| Dining room | 14'-4x11'-6 |